
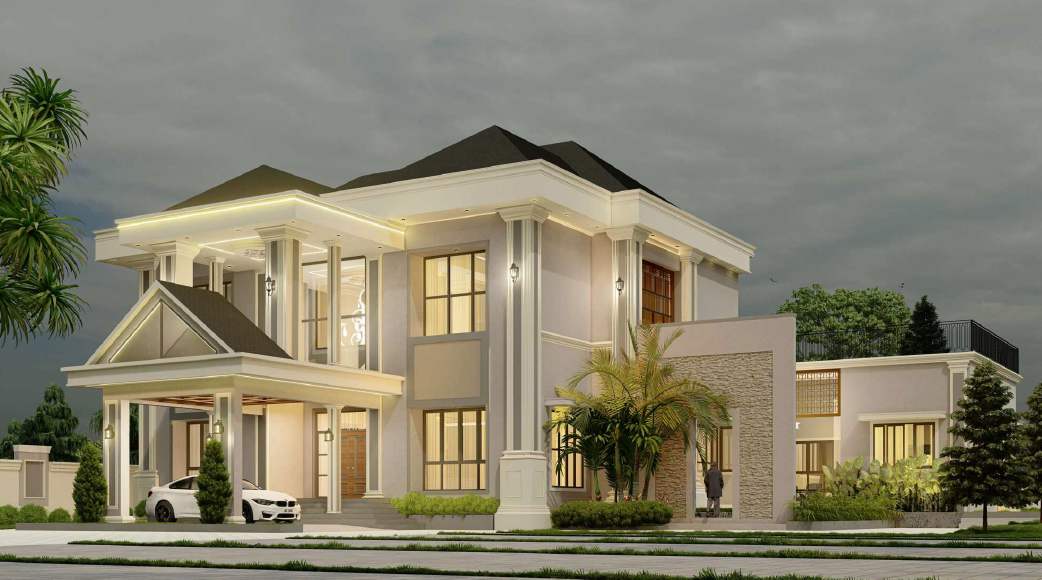
Private villa.
A family home taken from bare structure to handover — elevations and external lighting, the interiors behind them, and every service buried in the walls before the finishes went on.
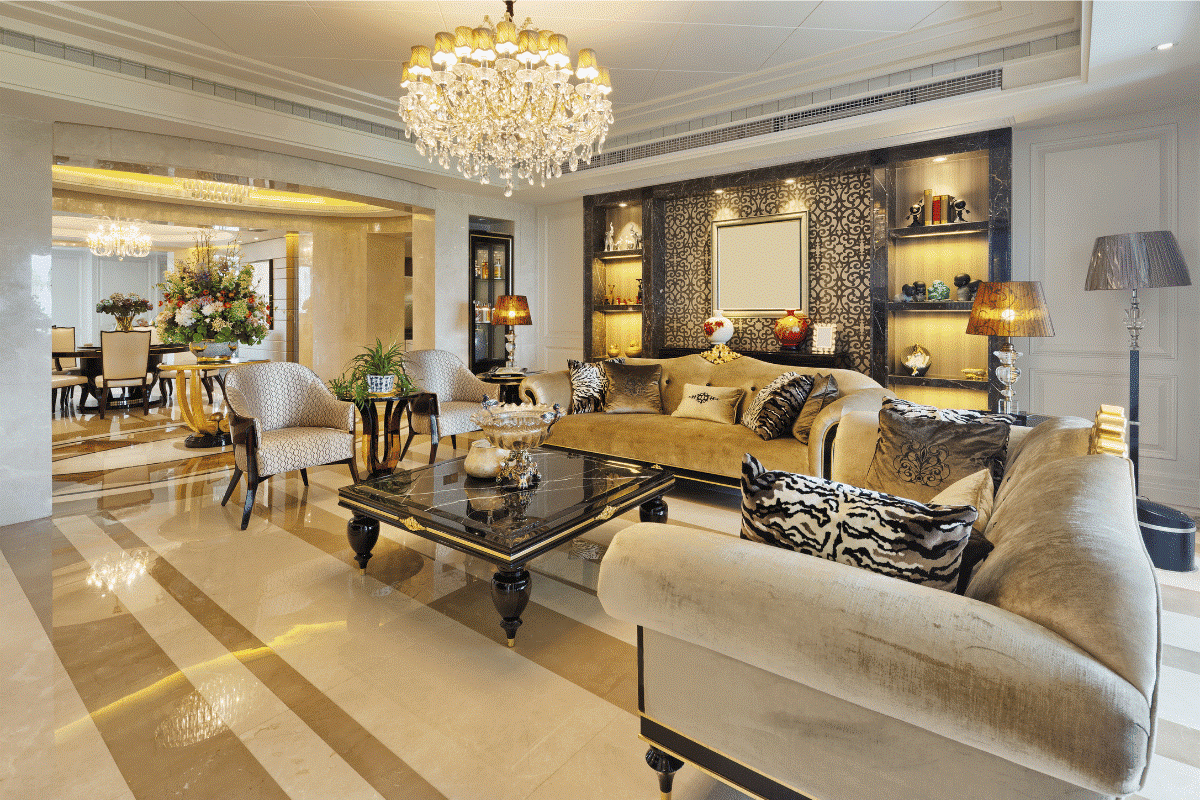
Stone set out so the veining lands where you see it.
Joinery built to the walls it meets, and cooling, lighting control, data and CCTV designed in with the ceilings — so nothing had to be cut in at the end.
The brief
A two storey villa that had to read as one piece of work from the street to the last bedroom. The elevation carries the weight — a columned portico, deep soffits with the lighting set into them rather than hung off them, and a planted approach that arrives at the door instead of running past it.
Inside, the same discipline: stone selected slab by slab, joinery made for the room rather than bought to fit it, and the services routed before a single finish went on.
Room by room
Three rooms from the same house. Different jobs entirely — but the same rule in each: set everything out from a centre line, and resolve every service before a finish goes near it.
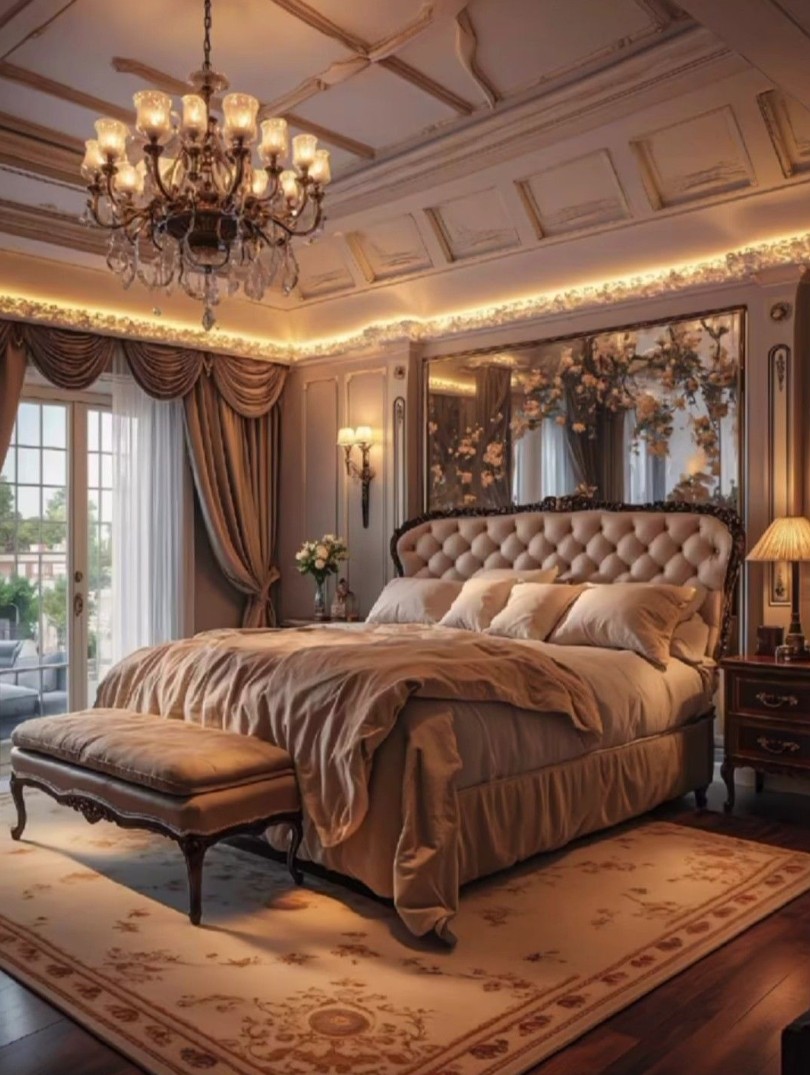
Principal bedroom
The ceiling went in before anything else: a coffered grid with painted panels, and a cove behind the cornice so the light washes the plaster rather than pointing down at the bed. Panelling, headboard and chandelier are all set out from one centre line, which is why the room sits still when you walk into it.
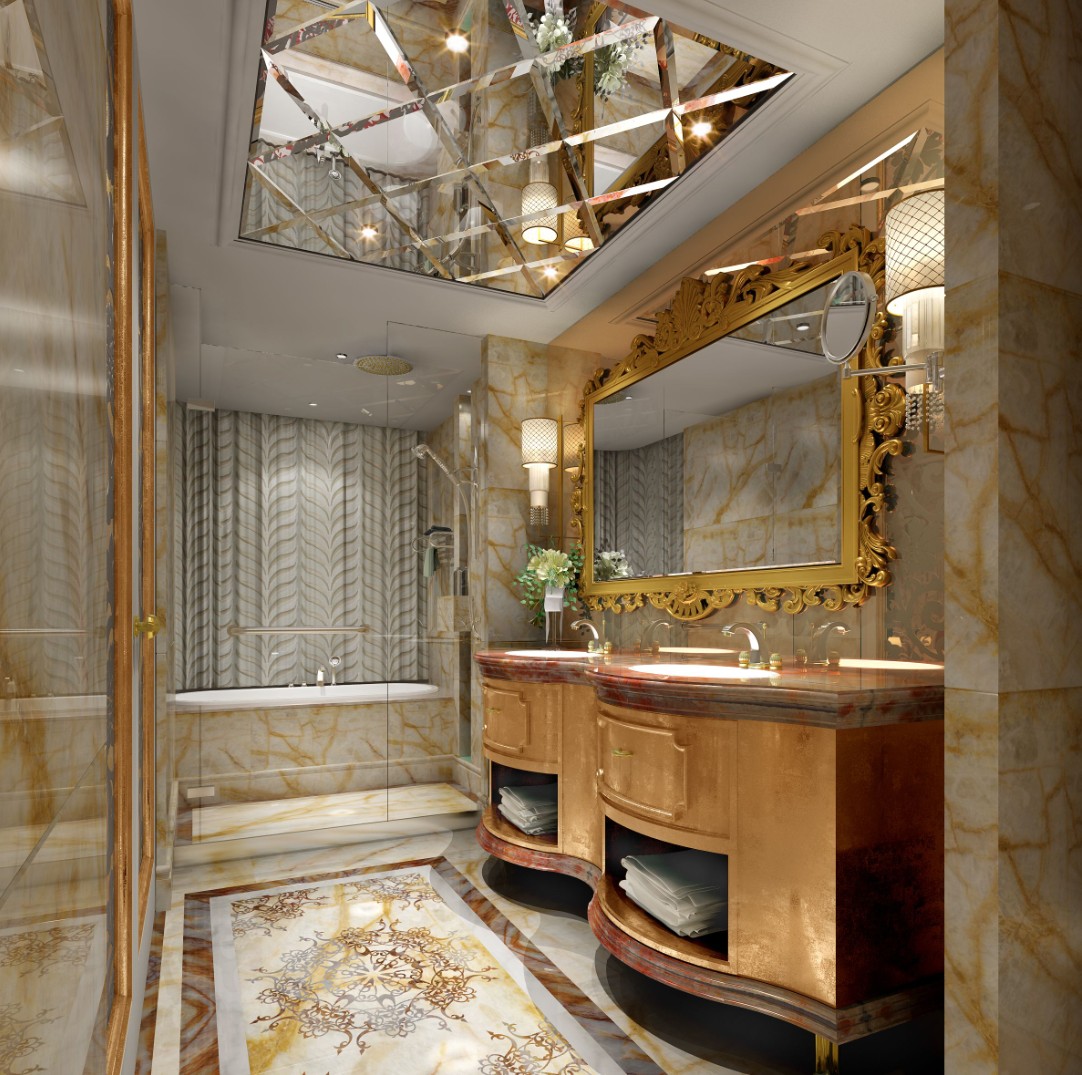
Guest bathroom
Onyx book matched across the walls so the veining carries on through the corners, and a floor medallion cut to a template and dry laid in full before a single piece was fixed. The mirrored ceiling took the longest — every joint in it has to answer a joint in the stone below.
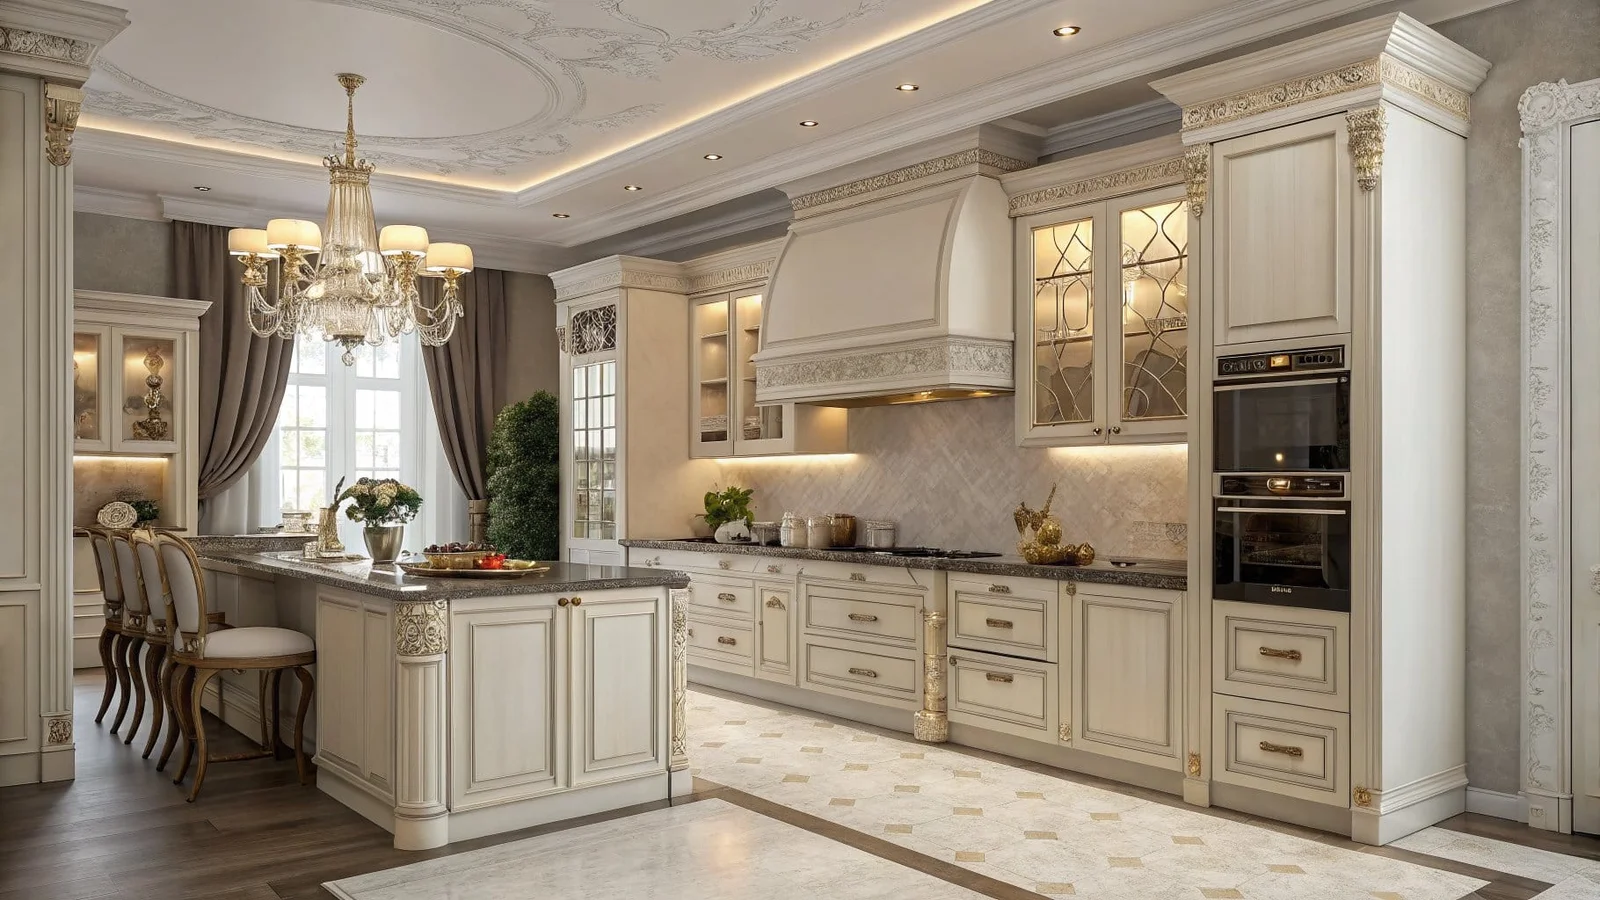
Kitchen & breakfast room
Cabinetry in cream and gold, run wall to wall and scribed to the columns at either end so the joinery meets the architecture instead of stopping short of it. Appliances sit behind matching doors, the worktop returns into an island, and the stone floor meets timber on a cut line rather than a threshold strip.